Haape Performing Arts Centre
2026 | In Progress
Hillcrest, Durban
D&A Architects
Team: Ivor Daniel, Mpumelelo Zulu, Tim De Klerk
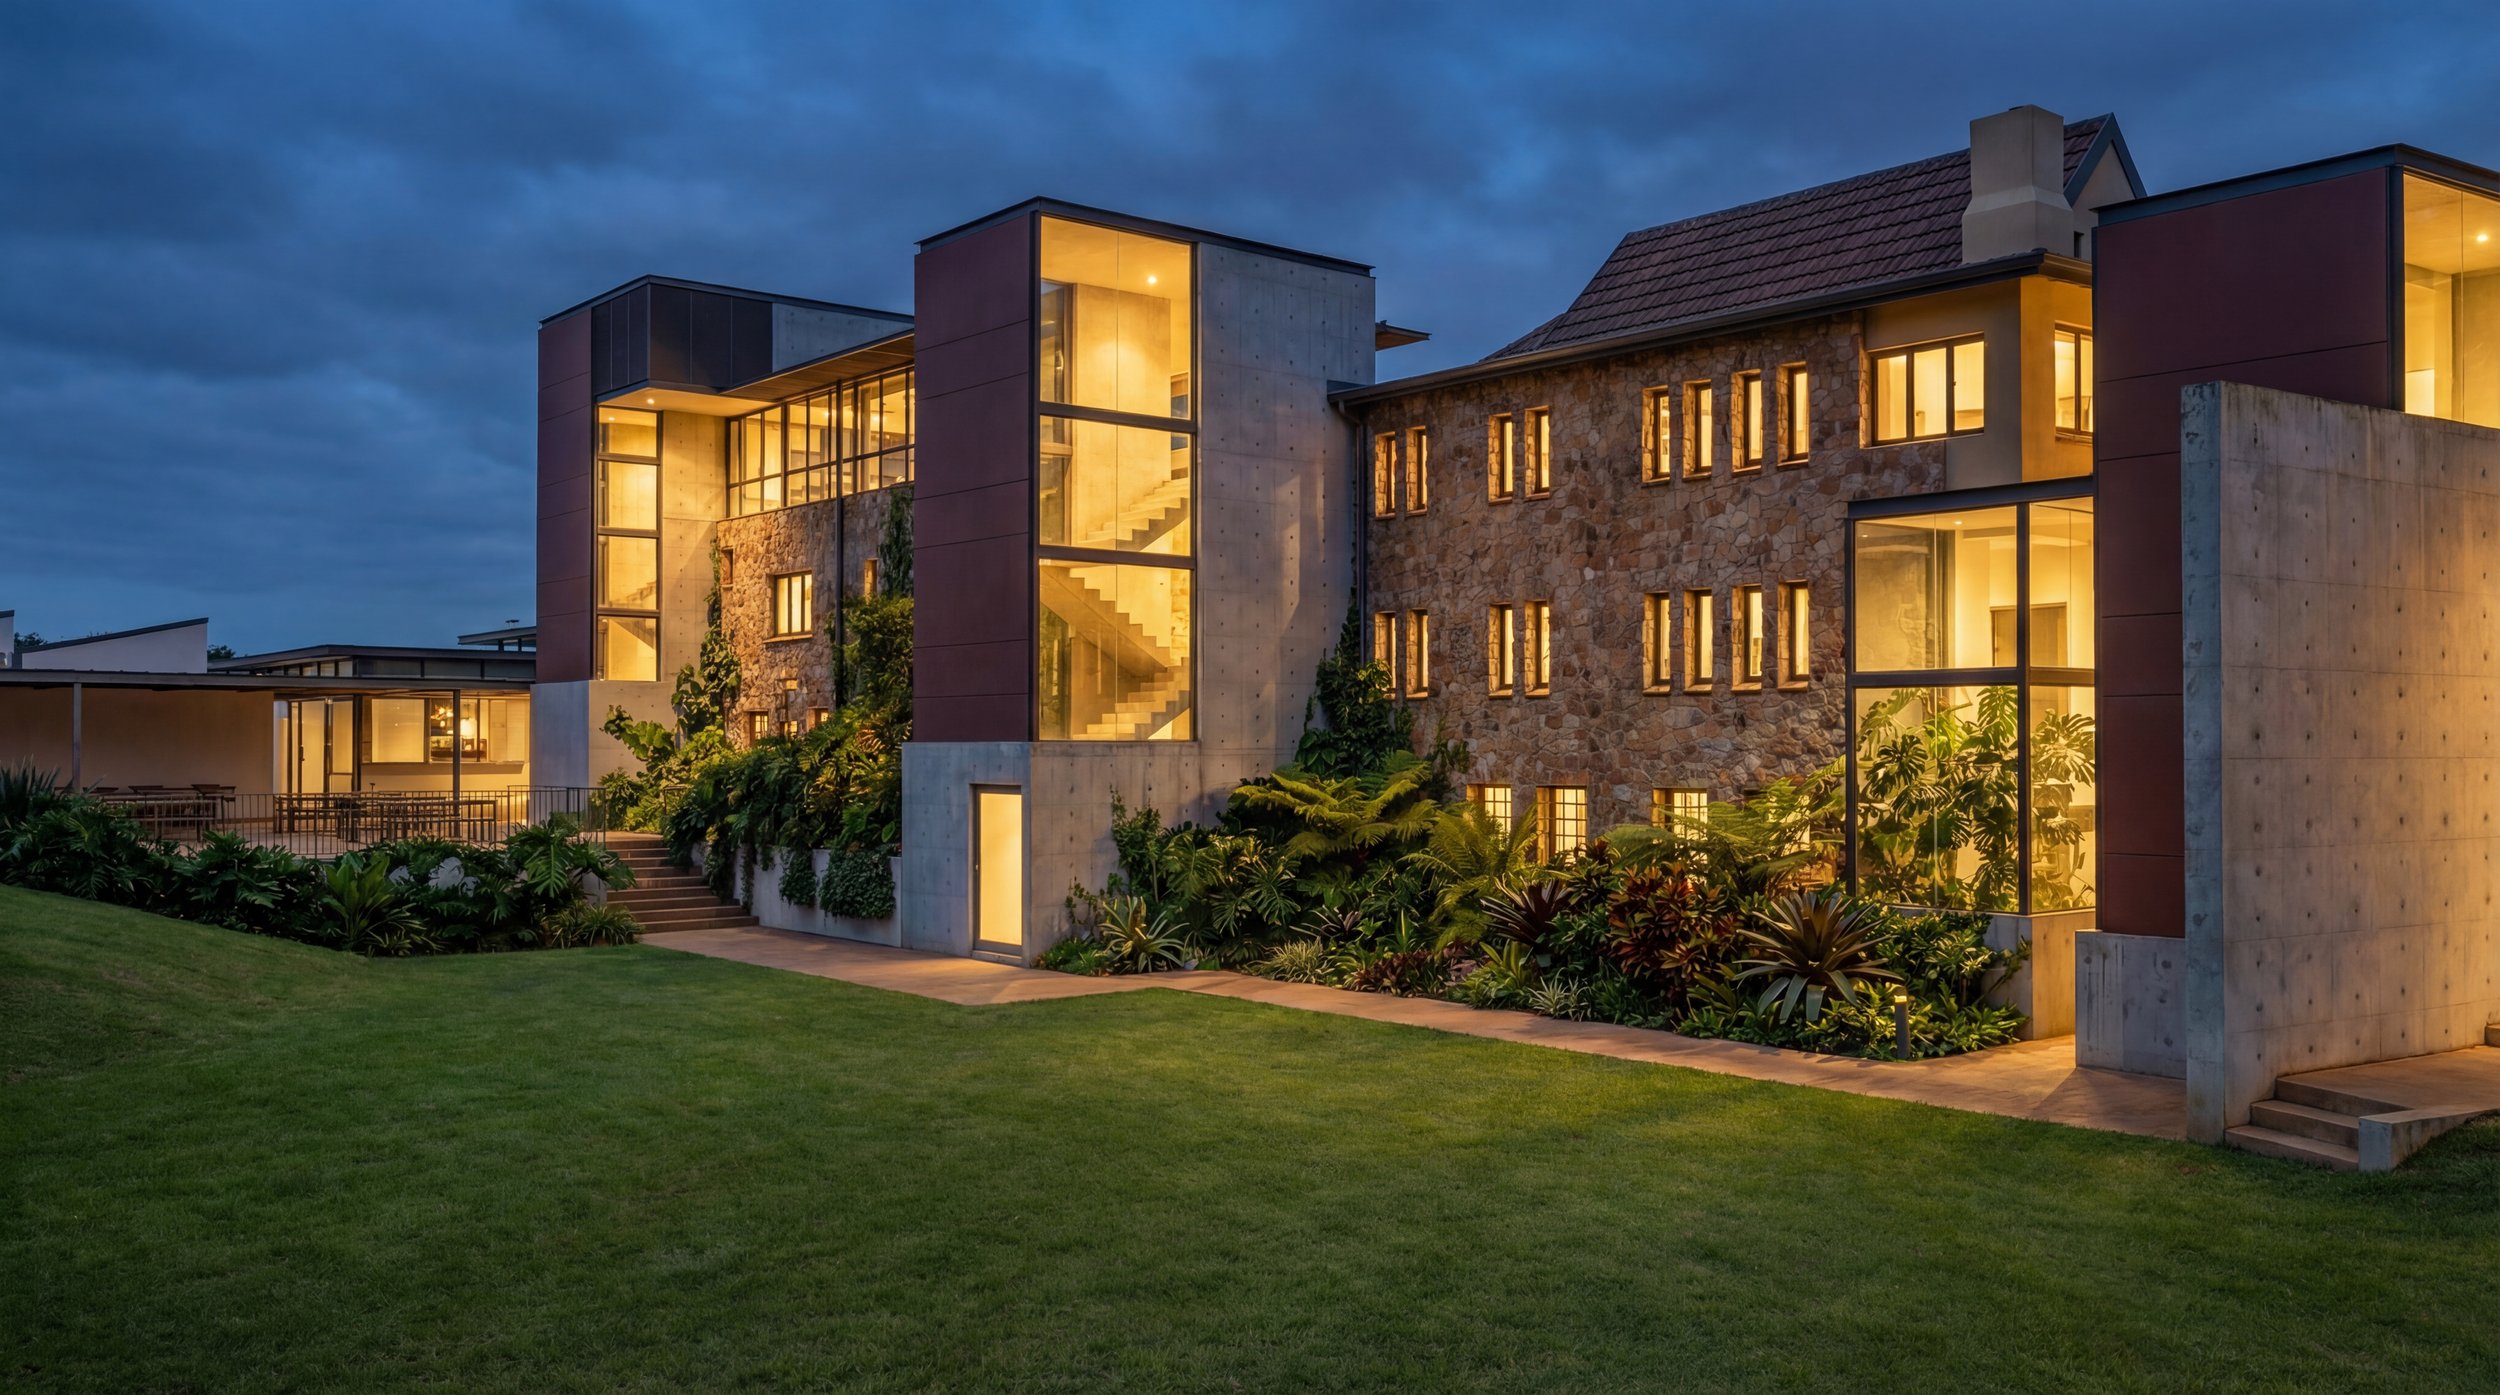
The proposed Performing Arts Centre involves the restoration and adaptive reuse of an existing heritage building into an intimate theatre and Music Academy. The broader development integrates drama and dance academies, a public restaurant/coffee bar, and residential facilities.
The 10,000 m² rectangular site lies within a commercial urban node and runs parallel to a regional arterial road. Site access and traffic noise attenuation required specific design considerations to shape the campus layout.
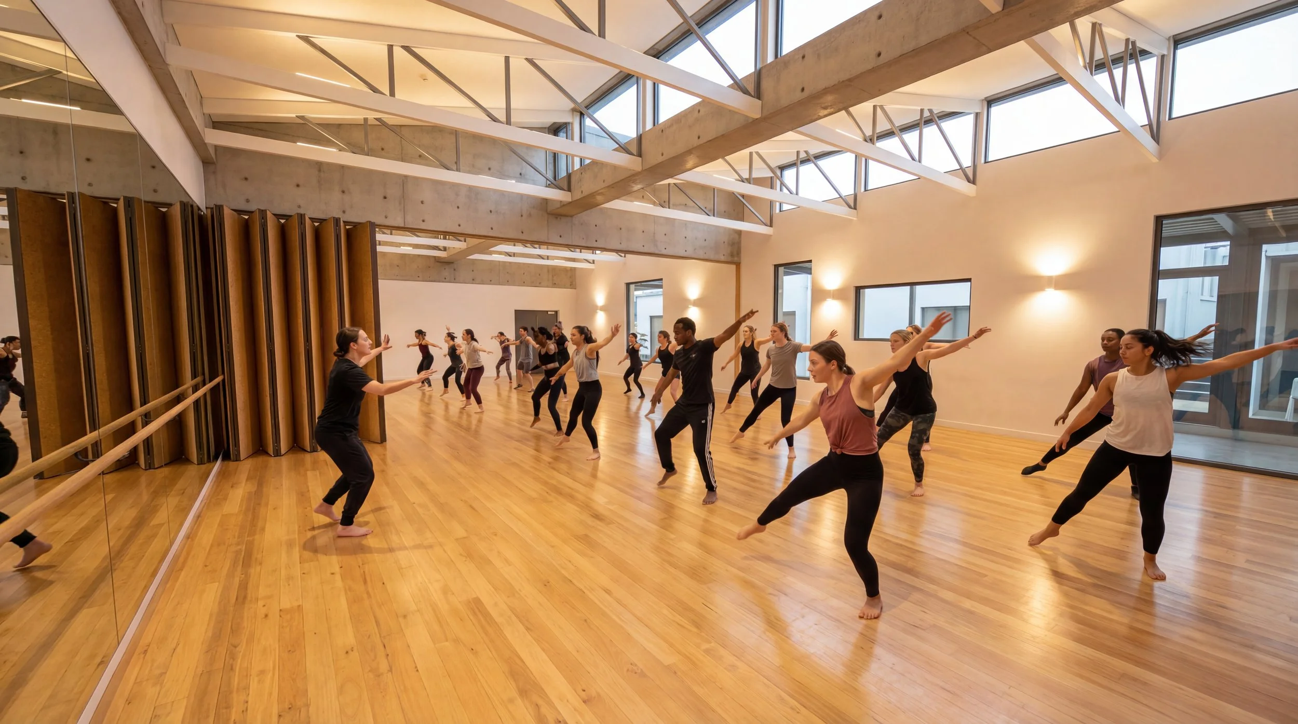
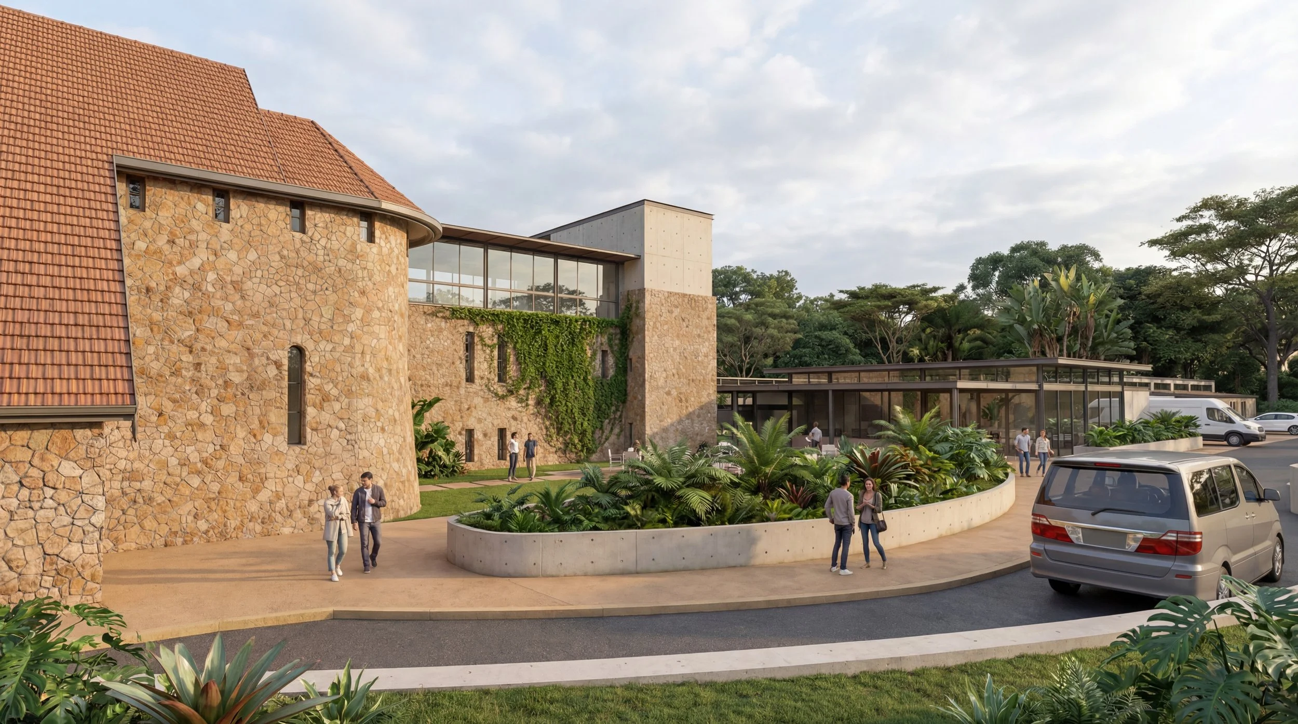
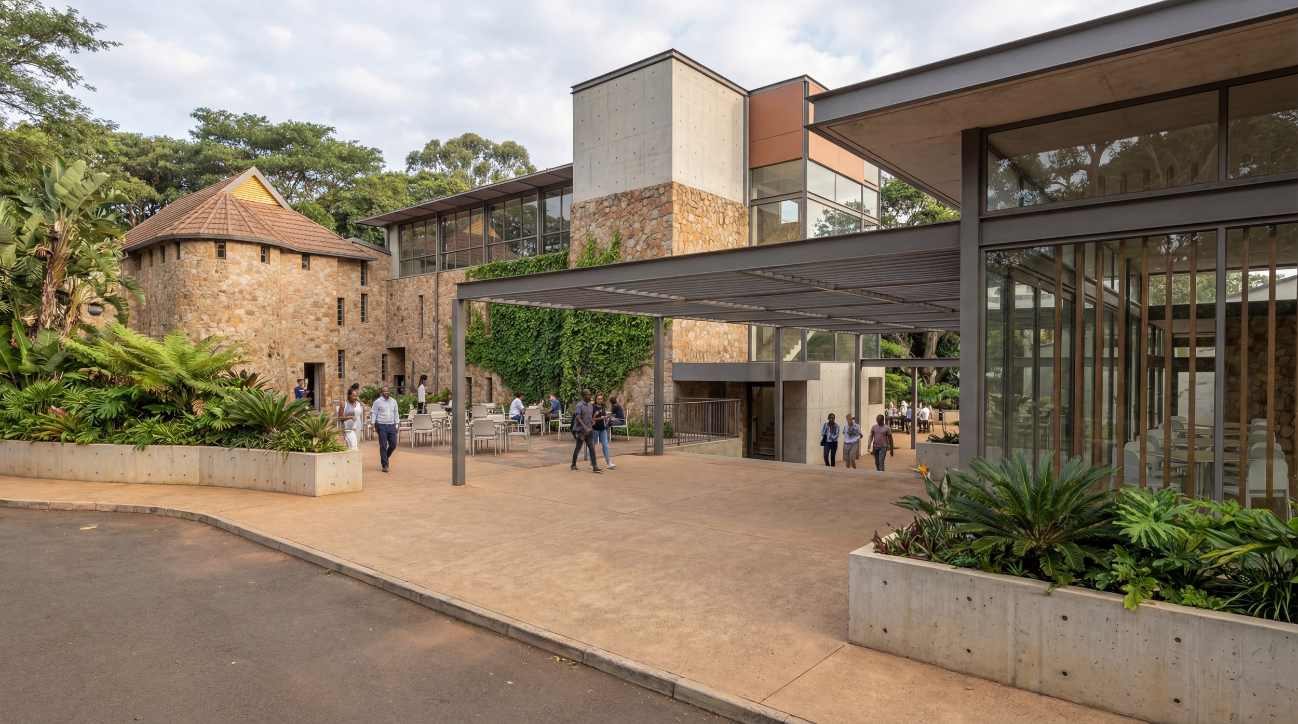
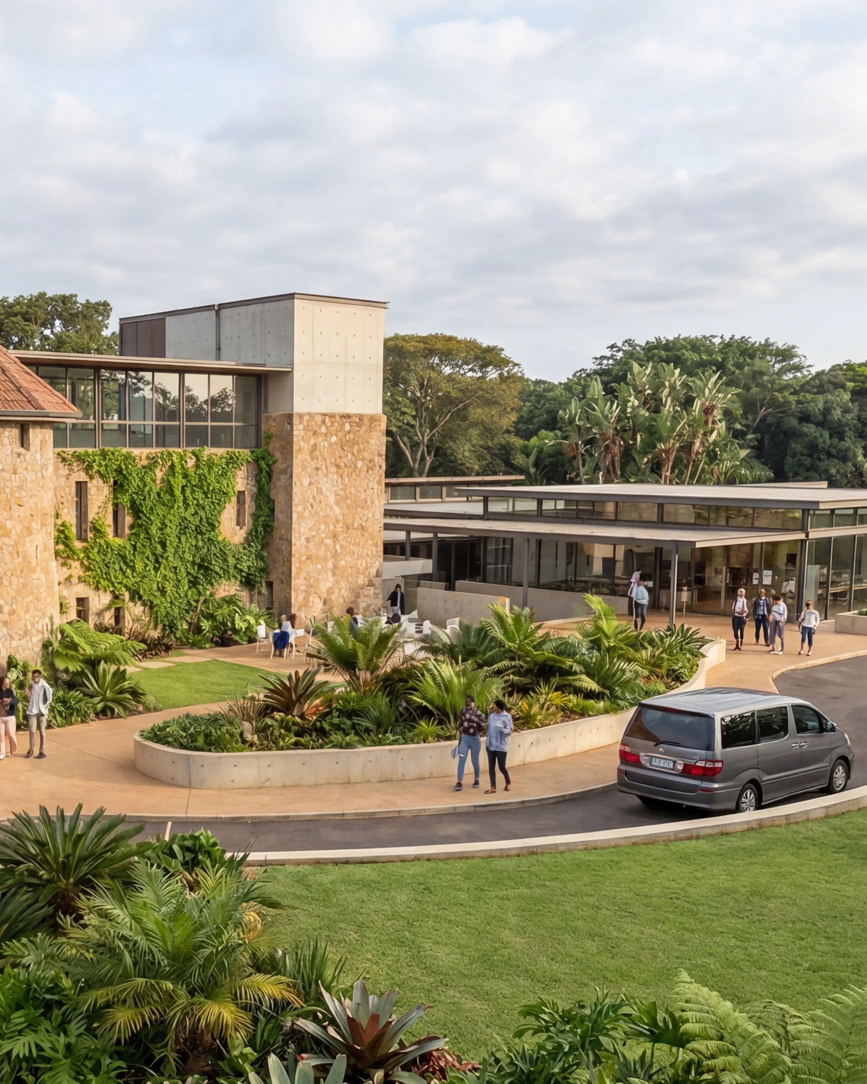
The existing buildings hold significant heritage value due to the owner’s family history in music and opera. In recognition of this, the stone-clad, German baronial-style building known as “The Castle” is restored to accommodate the ground-floor theatre and Music Academy. Acoustically treated tutorial spaces support the drama department and shared facilities. Ballet and dance studios are housed in new purpose-built structures with associated administration and services.
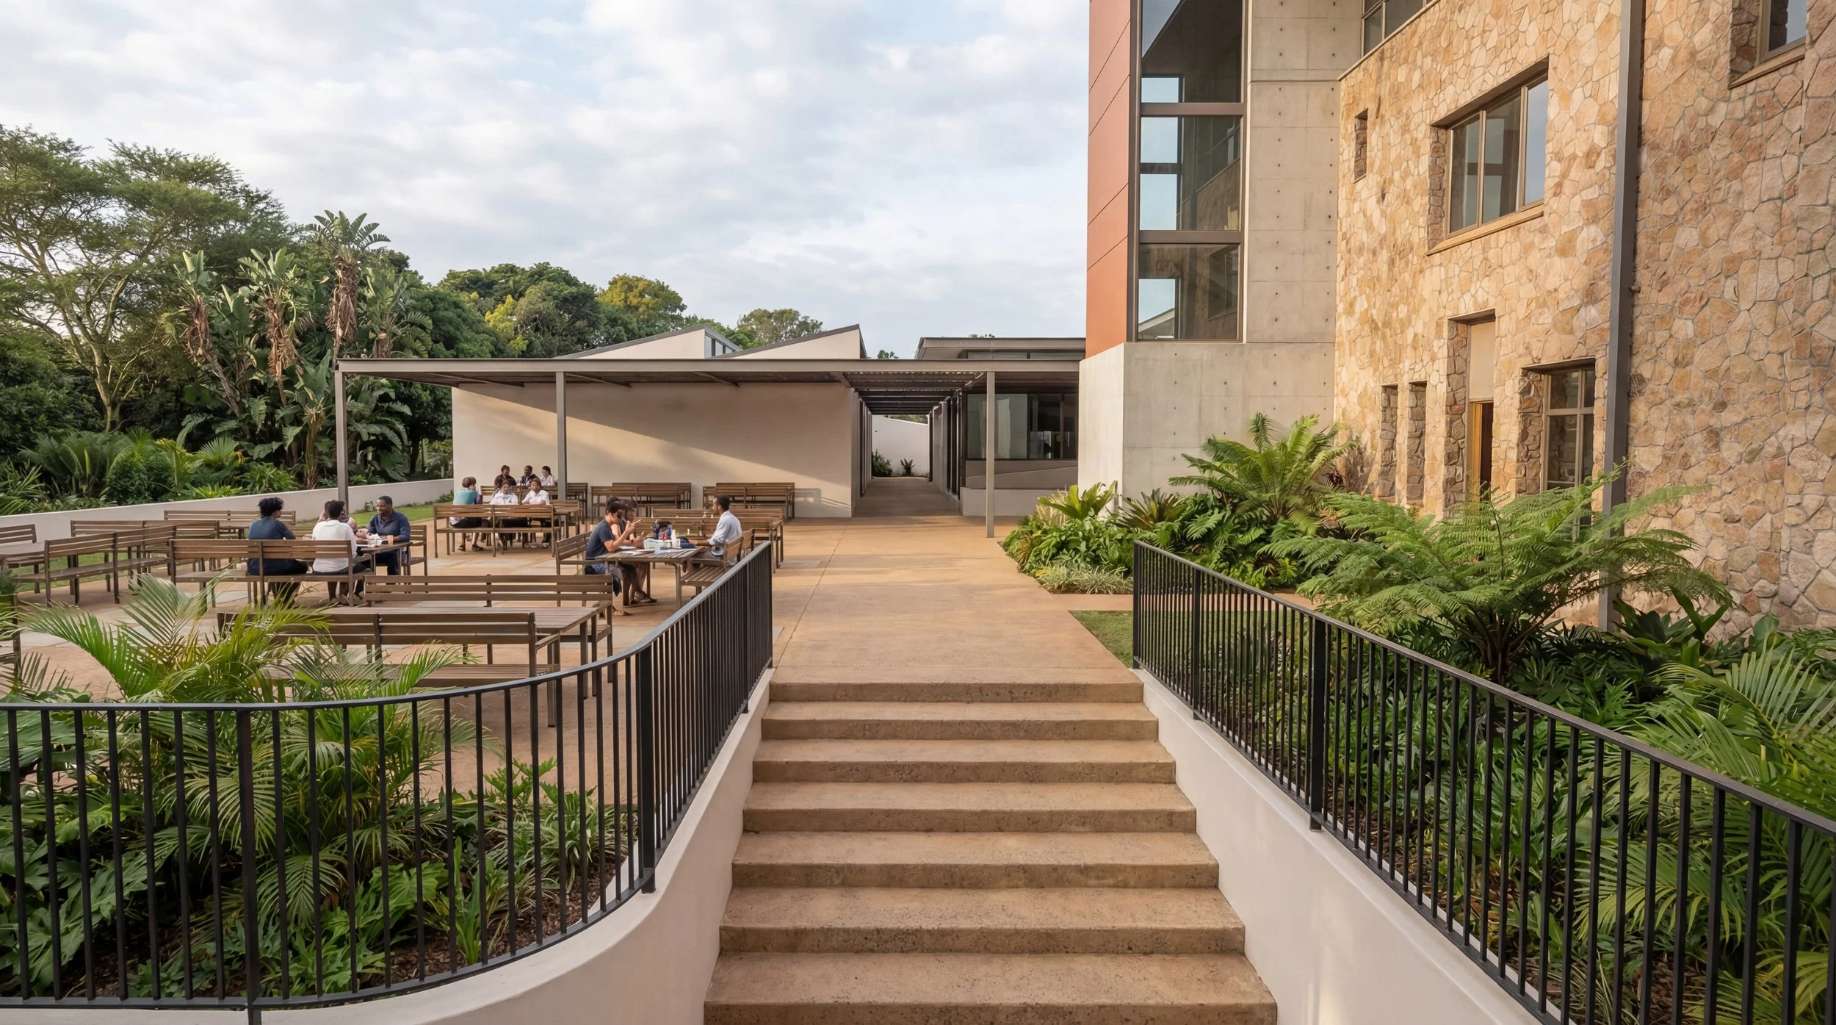
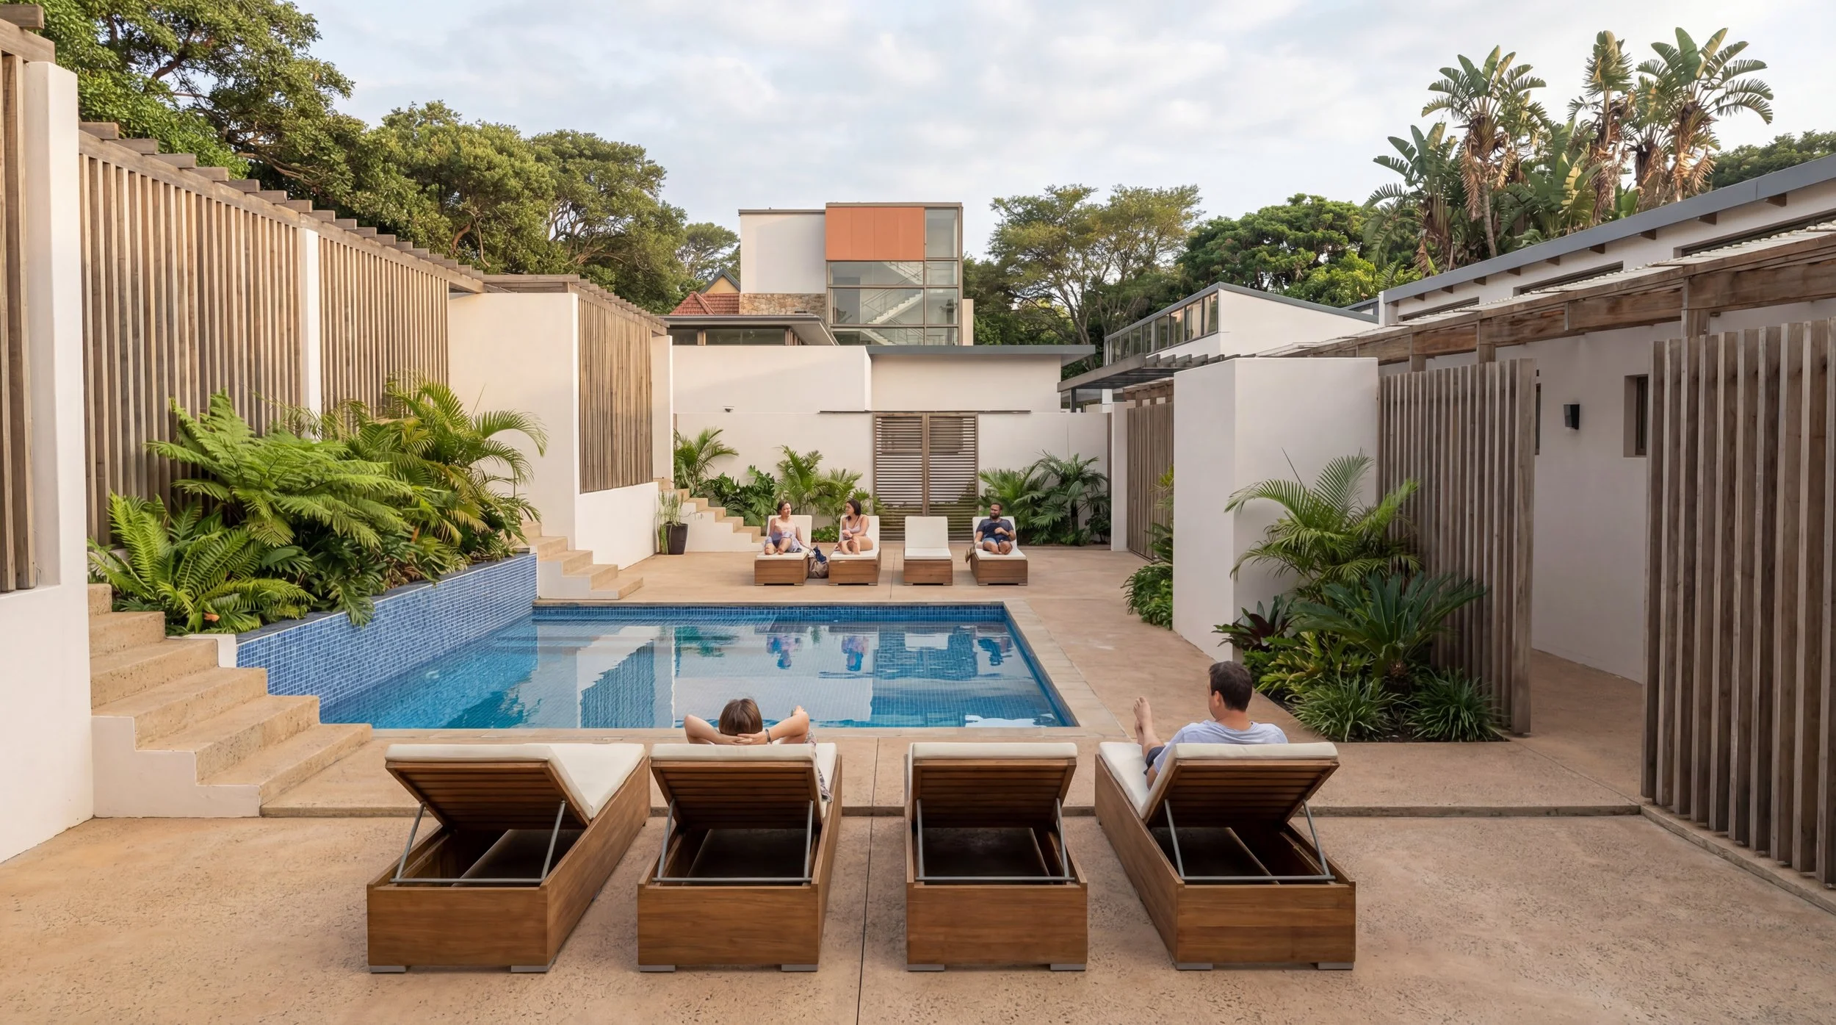
Separate residential suites and restaurant/coffee bar buildings are integrated into the campus, along with outdoor performance areas and parking, all within a landscaped environment.
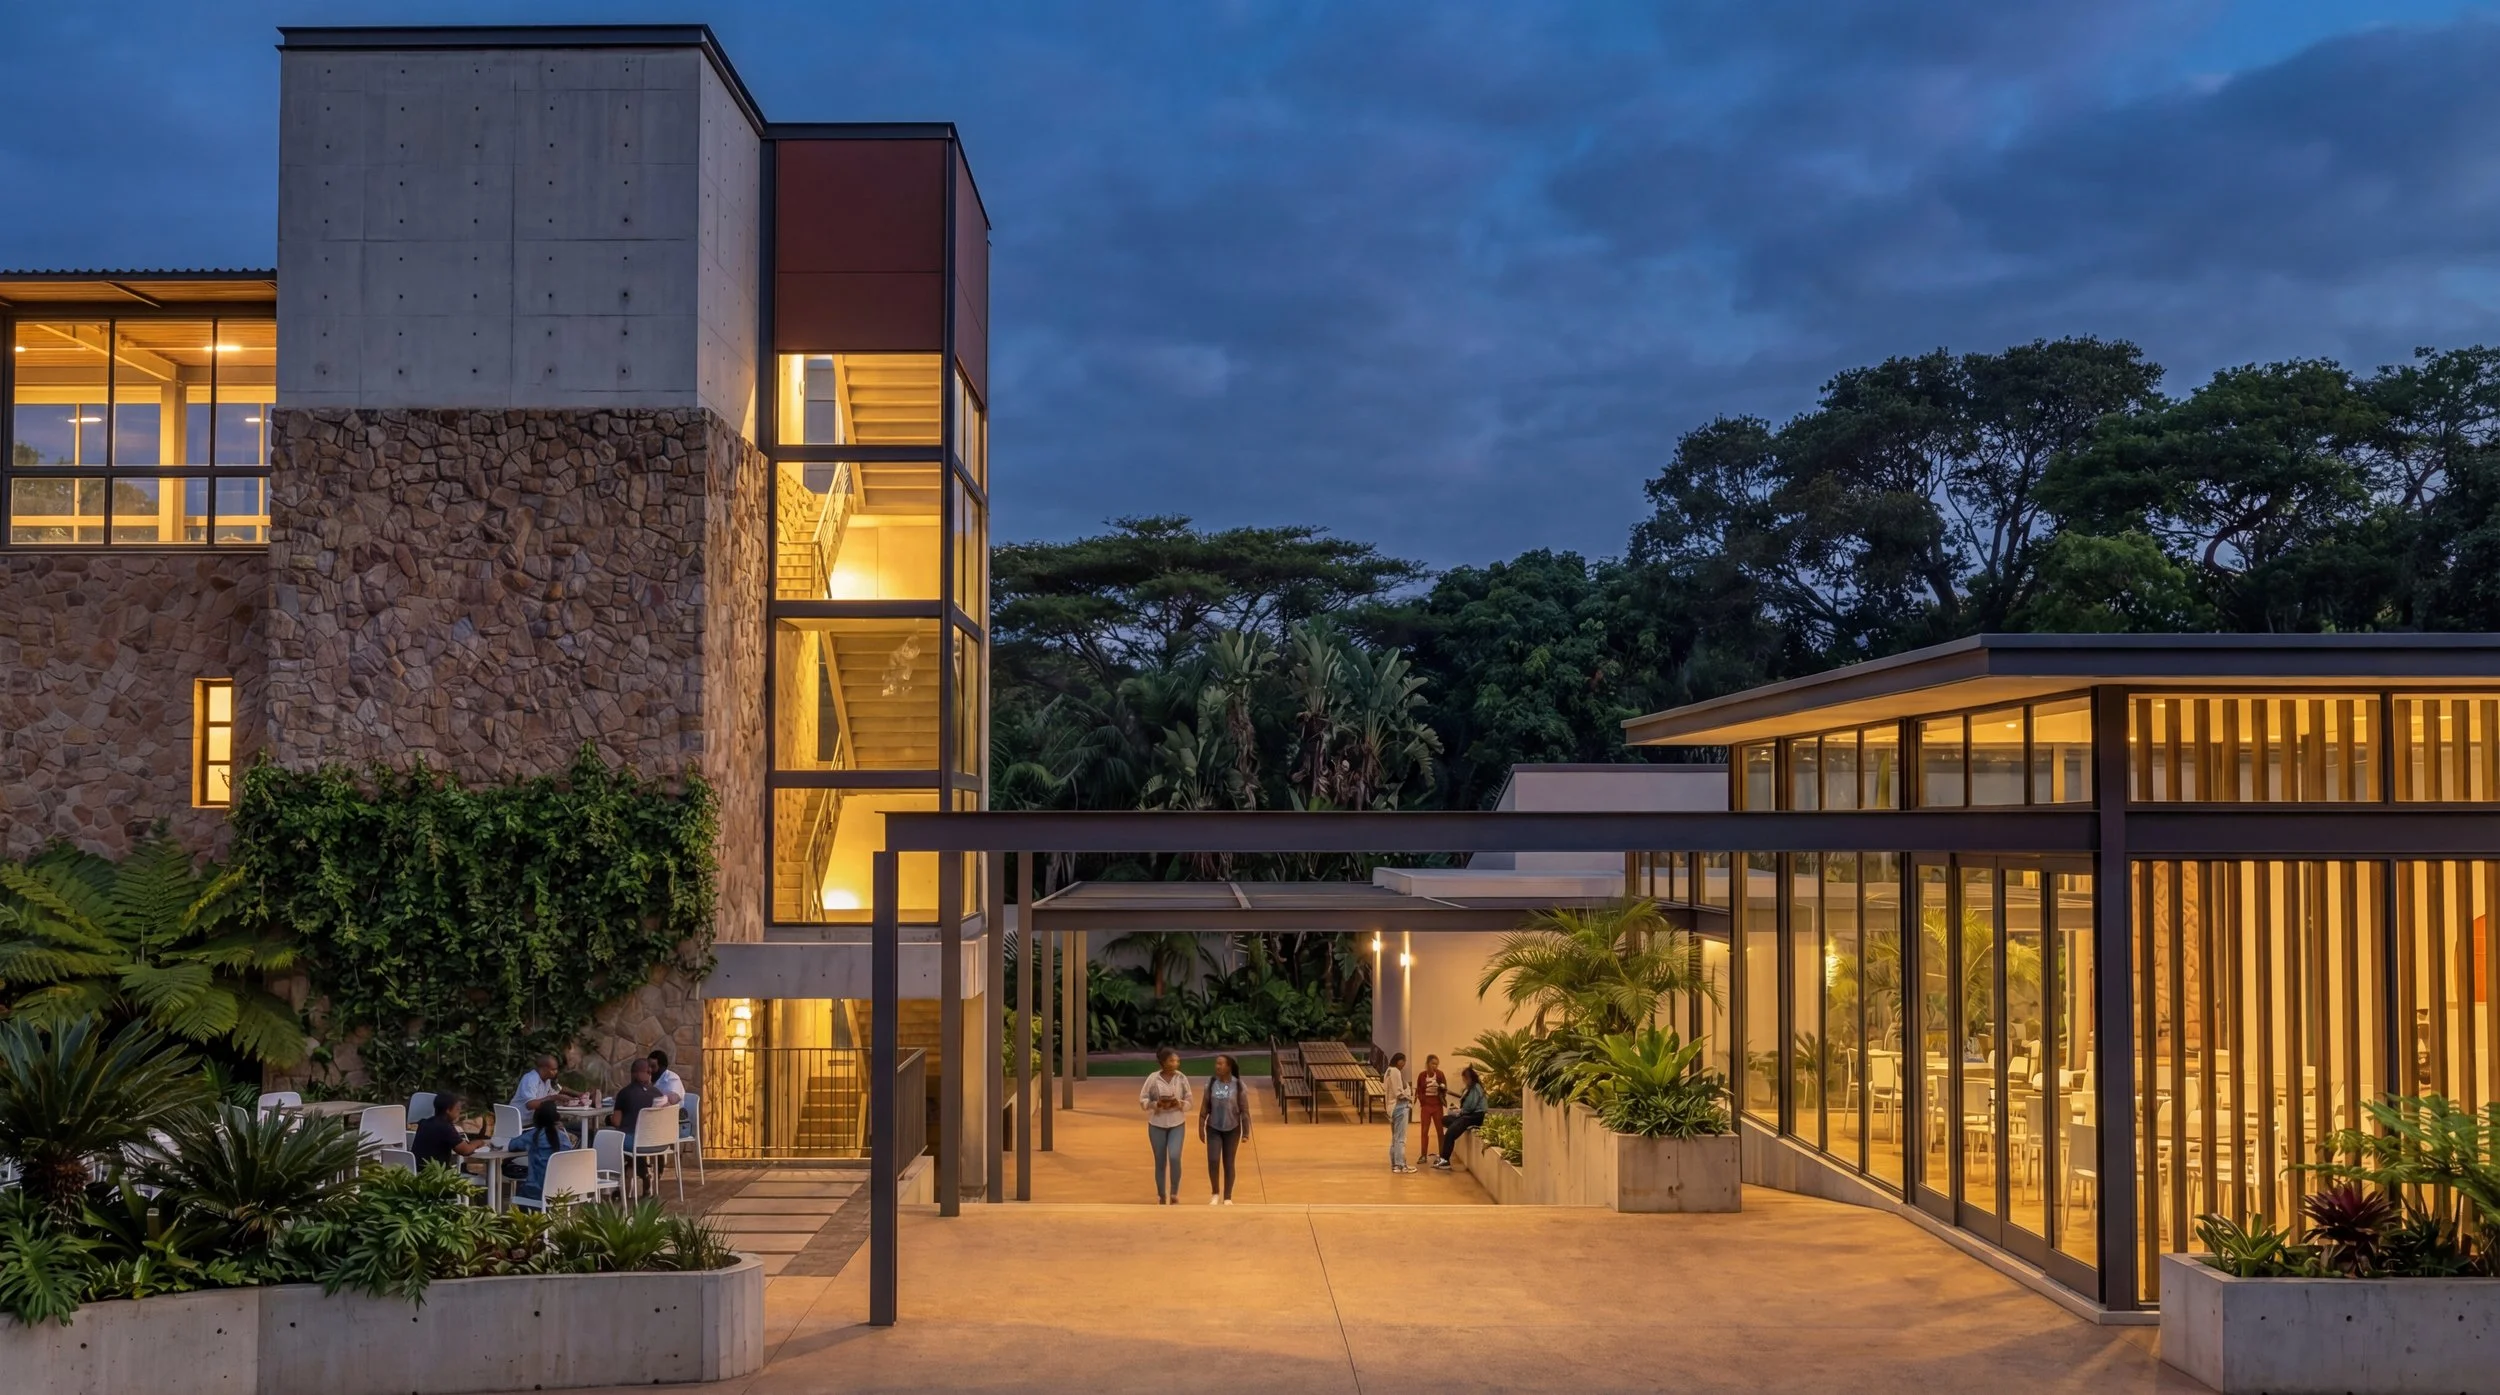
The design retains the historic architectural character while introducing contemporary steel, glass, and concrete forms. The composition creates distinct yet connected buildings unified by scale, material tone, and landscaped piazzas for gathering, performance, and relaxation.